
What Is the Best Foundation for a Custom Home in Savannah?
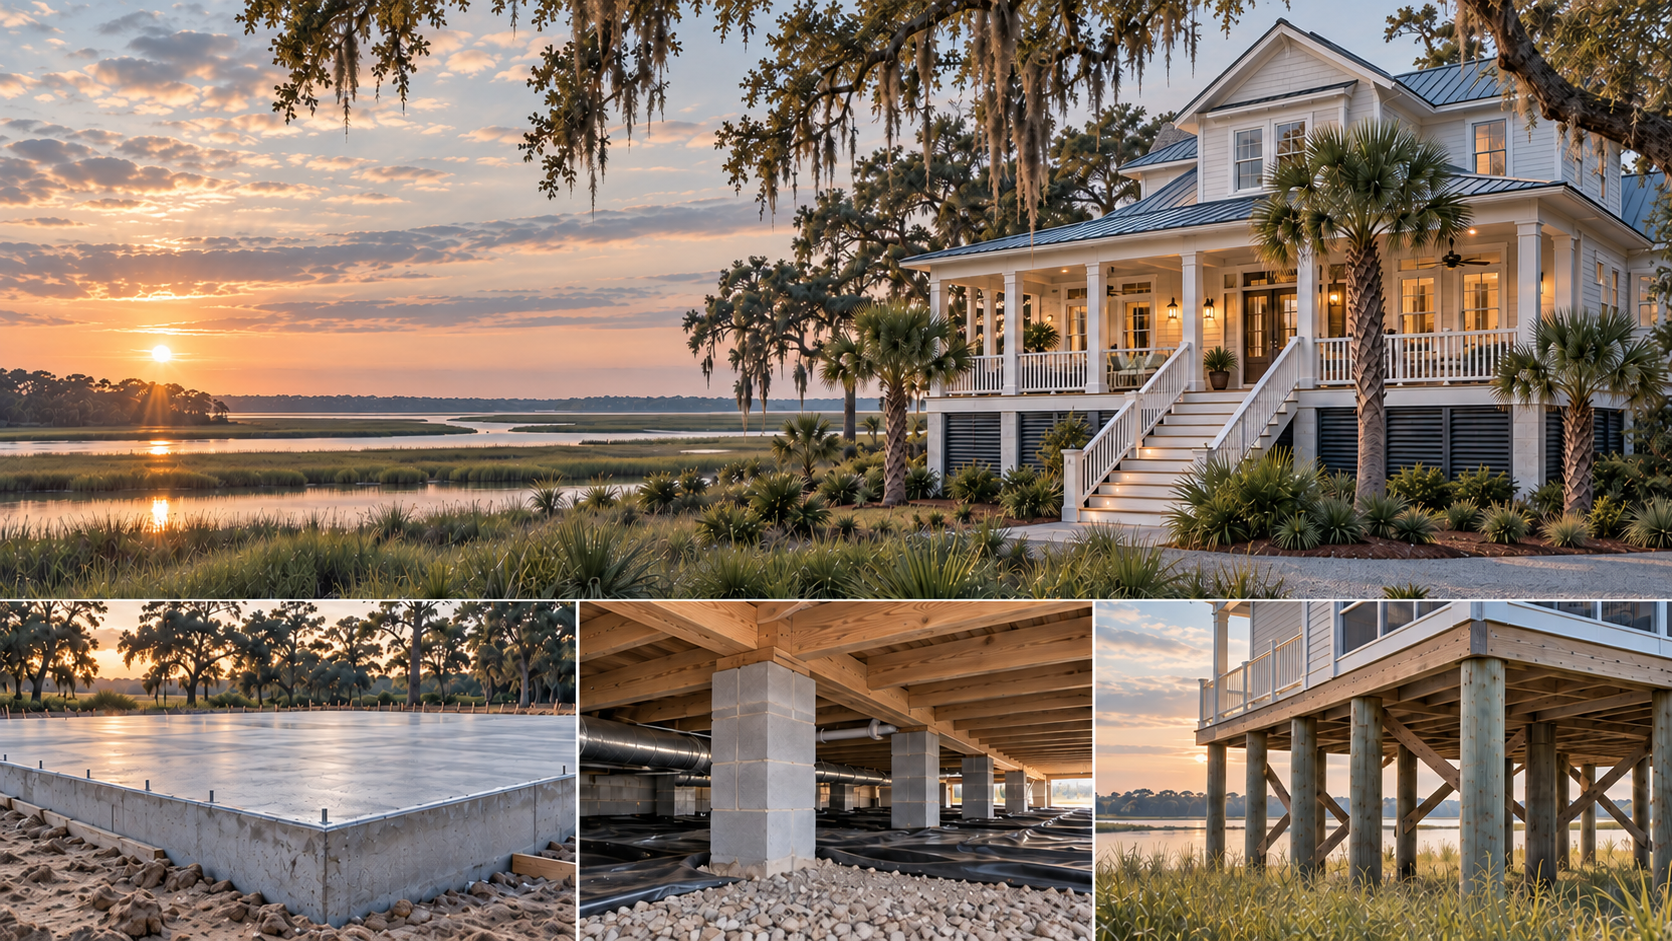
Quick Answer: The best foundation for a custom home in Savannah depends on the property’s elevation, soil, drainage, flood classification, and house design. A concrete slab may suit land where building near ground level is allowed. A crawl space raises the living floor and provides access underneath, while piers or pilings can provide greater elevation or deeper support. In designated high-risk flood areas within the City of Savannah, applicable new homes generally require two feet of additional height above the Base Flood Elevation. Baywater Custom Builders considers these factors when planning custom homes in Savannah and the Georgia Lowcountry.
Which Foundation Type Works Best for Different Savannah Properties?
Two properties in Savannah can have similar lot sizes but require different foundations. A higher inland property may support a concrete slab, while land near a tidal creek may need an elevated foundation. The difference comes from how the house must be supported and how high the main floor needs to sit. Reviewing these conditions is an important part of choosing the right lot before finalizing the home design.
| Foundation type | When it may work well | What determines the design |
| Concrete slab | Land where the home can sit close to ground level | Soil strength, drainage, and required floor height |
| Crawl space | Lots where a raised floor and access beneath the home are useful | Moisture control, floor height, and structural support |
| Piers or pilings | Properties requiring an elevated home or deeper support | Flood classification, soil conditions, and engineering |
The home’s required elevation and the soil’s ability to support its weight are separate considerations. A property may need a higher floor because of flood rules, deeper support because of soil conditions, or both.
When Is a Concrete Slab a Good Foundation Choice?
A concrete slab is a solid concrete base that supports the house near ground level. It may be appropriate for a Savannah property with suitable soil, effective drainage, and a permitted finished-floor height. For example, a custom home on a higher inland lot may use a slab that allows the garage, patio, and main living areas to connect at similar levels. The site still needs a grading plan that directs rainwater away from the structure. Considering these details during early custom home planning helps establish the correct foundation and layout before construction plans are finalized.
When Does a Crawl Space Foundation Make Sense?
A crawl space raises the main living floor above the surrounding ground and creates accessible space beneath the house. It may be useful when a property has a gentle slope or when the design benefits from access to plumbing and other systems. For example, a raised Savannah home may have a covered front porch with several steps leading to the entrance. Because coastal Georgia has a humid climate, the crawl space also needs proper moisture management. Its height affects the home’s exterior appearance and entrance design, making it an important part of planning the floor layout.
When Are Piers or Pilings Used for Savannah Custom Homes?
Piers and pilings support a home through structural elements that transfer its weight into the ground. They may provide greater height, reach deeper soil layers, or meet specific coastal building requirements. For example, a custom home near a Savannah tidal waterway may require an elevated foundation based on its flood classification. In coastal high-hazard V zones, new residential buildings generally require open foundations supported by piles or columns. Other coastal properties may permit different engineered systems, so the final design depends on the site and applicable rules.
How Do Savannah Flood Zones Affect Foundation Choice?
Flood classifications help determine how high a new home’s living floor must be and which foundation systems are allowed. Within the City of Savannah, applicable new construction in designated high-risk flood areas generally must meet a design flood elevation two feet above the Base Flood Elevation under requirements effective January 2025. Base Flood Elevation is the estimated water level during a flood with a 1% chance of occurring in any given year. In unincorporated Chatham County, a three-foot freeboard requirement generally applies to covered new homes in special flood hazard areas.
For example, a property with a mapped Base Flood Elevation of 10 feet may need a design flood elevation of 12 feet under the applicable City requirement or 13 feet under the County requirement. These figures illustrate the additional elevation, not a universal finished-floor rule for every parcel or foundation type. Reviewing the property’s flood classification and local jurisdiction early in the custom home building process helps the design team plan the home’s entrance, garage, porches, and utilities.
How Do October Rain, Drainage, and Soil Affect Foundation Planning?
October brings fall weather to Savannah, although the Atlantic hurricane season continues through November. Rainfall and coastal high tides can provide useful information about how water drains across a lot, particularly near marshes and tidal creeks. For example, a low-lying property may drain more slowly during a high tide, which can influence the site’s grading and drainage plan. A custom home survey in Savannah helps establish property elevations, while soil testing, when needed, shows how well the ground can support the proposed structure. These findings help the design team plan for the site’s long-term conditions rather than relying on one season’s weather.
How Can Your Foundation Affect the Home’s Layout?
The foundation influences the height of the main floor, entry steps, porch, garage, and connection to the yard. For example, a home raised several feet above the ground may need a different driveway and garage arrangement than the same house built on a slab. These choices also affect how outdoor living spaces connect to the home. An architect can coordinate the layout with the builder and structural engineer so the foundation, floor plan, and exterior design work together.
Who Determines the Best Foundation for Your Savannah Home?
The right foundation is selected through the custom home design process, using information about the lot and proposed house. A surveyor establishes property elevations, and a geotechnical professional may evaluate soil conditions. The structural engineer designs the foundation, while the architect and builder coordinate it with the home’s layout. These decisions establish how the house sits on the property and connects to the garage, porches, and driveway. Understanding this process is useful when choosing a custom home builder.
Frequently Asked Questions About Custom Home Foundations in Savannah
Planning a custom home in Savannah? Baywater Custom Builders can help coordinate your foundation, home design, and site layout around your property’s conditions. Call (912) 472-8172 or use our contact form to discuss your custom home plans.