
What Custom Home Surveys Do I Need Before Building?
Quick Answer: Most custom home projects start with two surveys: a boundary survey and a topographic survey. A boundary survey confirms property lines, while a topographic survey shows elevations and site conditions that can affect home placement, grading, drainage, and foundation planning. Depending on the lot, you may also need elevation documentation, construction staking, or a final survey. For custom home planning in Savannah, the exact survey scope depends on the property, flood conditions, and local requirements.
Which Surveys Do You Usually Need Before Building?
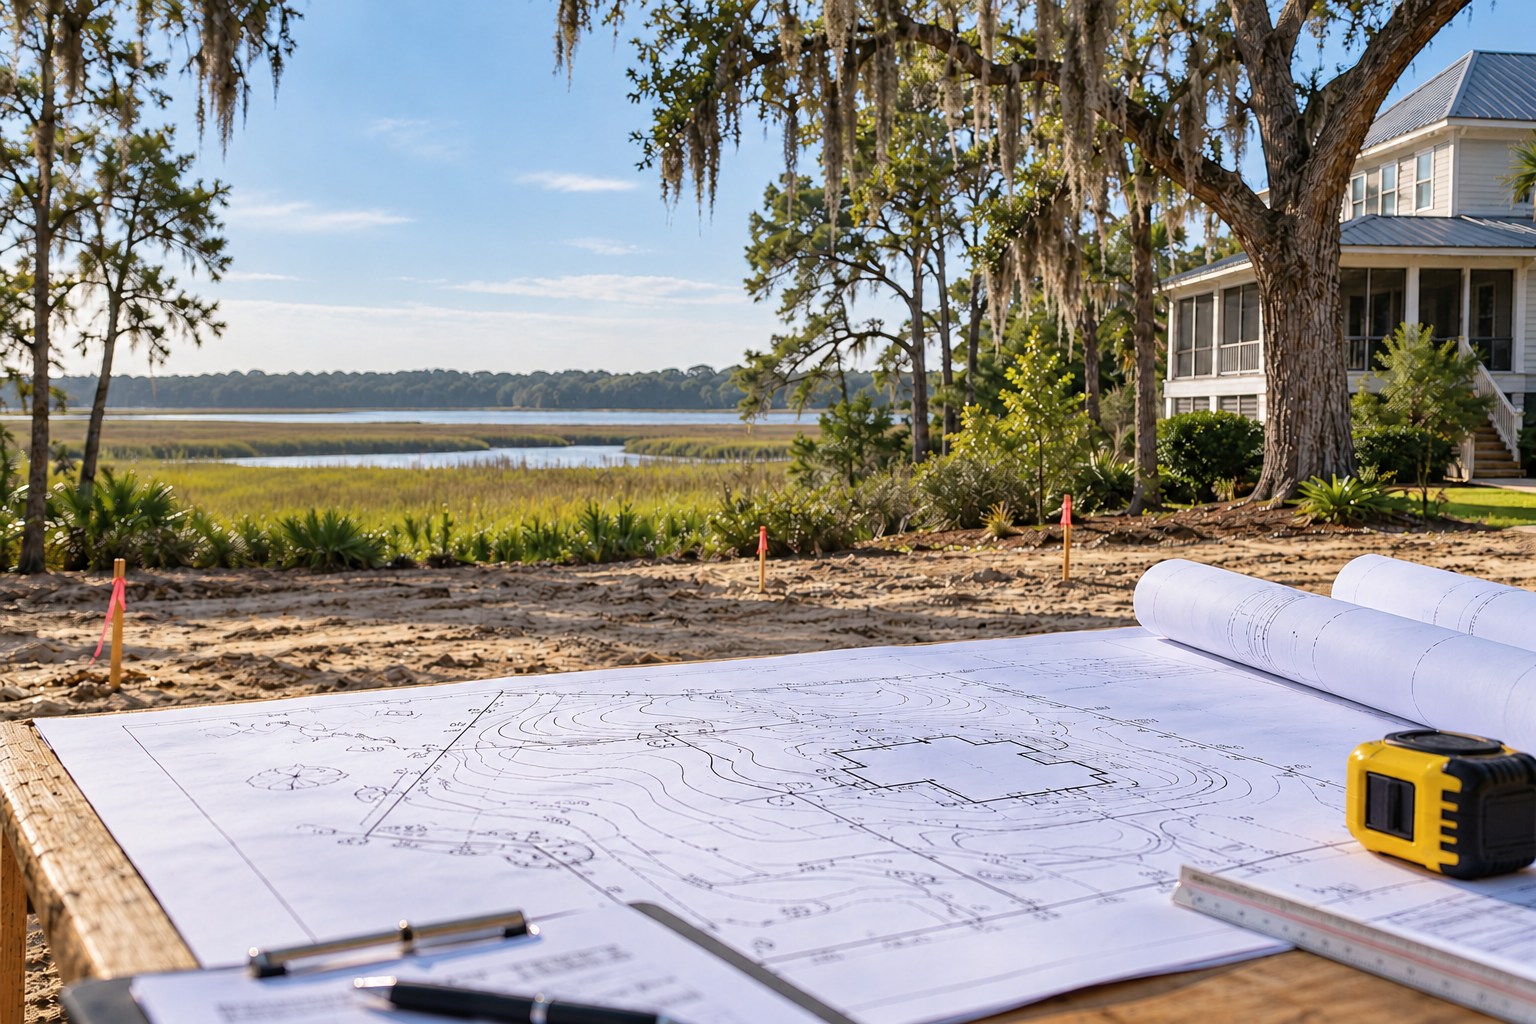
Many custom home projects use a boundary survey and a topographic survey before the design is finalized. A boundary survey confirms lot lines, corners, dimensions, and easements. A topographic survey shows elevations, slopes, and physical site conditions that can affect drainage, driveway placement, foundation planning, and where the house can sit. Some projects may also need elevation documentation, construction staking, or an as-built survey later. This information is especially useful when choosing a lot because the usable building area may be different from what the property appears to offer at first glance.
What Is the Difference Between a Boundary and Topographic Survey?
A boundary survey shows where your property legally begins and ends, while a topographic survey shows the shape and elevation of the land. For example, a fence may appear to follow the property line even though the legal boundary is somewhere else. A yard can also look flat while still having enough slope to affect drainage or foundation planning. Both types of information can help an architect understand the actual site before developing the home around a specific floor plan.
When Should You Get the Surveys?
Survey work should usually begin before the house and site plan are finalized. Start by gathering any existing plats or older surveys, then confirm what updated information the project team needs. Waiting until excavation is about to start can create problems if the design was based on an incorrect property line, an unknown easement, or incomplete elevation information. That is why surveys belong early in custom home planning rather than being treated as a final step before construction.
Who Decides Which Surveys Your Project Needs?
The surveyor and project team should determine the final survey scope based on the property and the planned home. The builder, architect, or engineer may need specific boundary, elevation, or site information before completing the design, while construction staking or final survey work may come later. Knowing those needs early helps place each survey at the right point in the custom home building process instead of ordering work without a clear purpose.
What Should You Check Before Ordering a Survey?
Tell the surveyor that the property is being evaluated for a new custom home so the scope matches the project. The design team may need information about boundaries, easements, elevations, drainage, and other site conditions. Existing surveys are worth reviewing first, but an older document may not contain everything needed for a new build. For example, a lot may look large enough for the house you want, but an easement or setback can reduce the usable building area. Finding that out before the plans are finished can make the later construction phases easier to plan.
Why Does Elevation Matter for a Savannah Custom Home?
Elevation can affect drainage, foundation planning, and how the house sits on the lot. Some Savannah-area properties may also need additional elevation information because of floodplain requirements. The practical first step is to confirm which local jurisdiction applies to the property and check its flood status before the site plan is finalized. This keeps the focus on the specific lot instead of assuming that all Savannah properties have the same elevation or flood conditions.
How Can Survey Information Change the Home Design?
Survey information can affect the size, location, driveway, foundation, and outdoor areas of the home. If an easement crosses part of the planned building area, for example, the house may need to move or the layout may need to change. Elevation information can also affect how the foundation and drainage are planned. Having accurate site information before major decisions are made gives both the design team and the custom home builder a clearer picture of what the property can support.
What Survey Mistakes Should You Avoid?
Do not assume that a fence marks the legal property line, that a flat-looking yard has no drainage concerns, or that an old survey includes everything needed for new construction. Another common mistake is waiting until the house is nearly designed before checking the property in detail. If an easement, setback, drainage issue, or elevation concern changes where the home can go, the plans may need to be revised. Survey information should guide the site and design decisions from the beginning instead of becoming a problem to solve later.
Frequently Asked Questions About Custom Home Surveys
Planning a custom home in Savannah? Baywater Custom Builders can help you understand how your lot and site conditions fit into the design and building process. Call 912-472-8172 or use the contact form on the Baywater Custom Builders website to discuss your property and next steps.

Baywater Custom Builders is a premier luxury custom home builder based in Savannah, GA, serving the Coastal Empire and Lowcountry. Specializing in design-build custom homes, build-on-your-lot projects, and large-scale renovations, the team combines high-end craftsmanship with coastal engineering expertise. They share practical insights on residential design trends, coastal building standards, and navigating the home-building process.