
How Do You Find the Buildable Area of a Skidaway Island Lot?
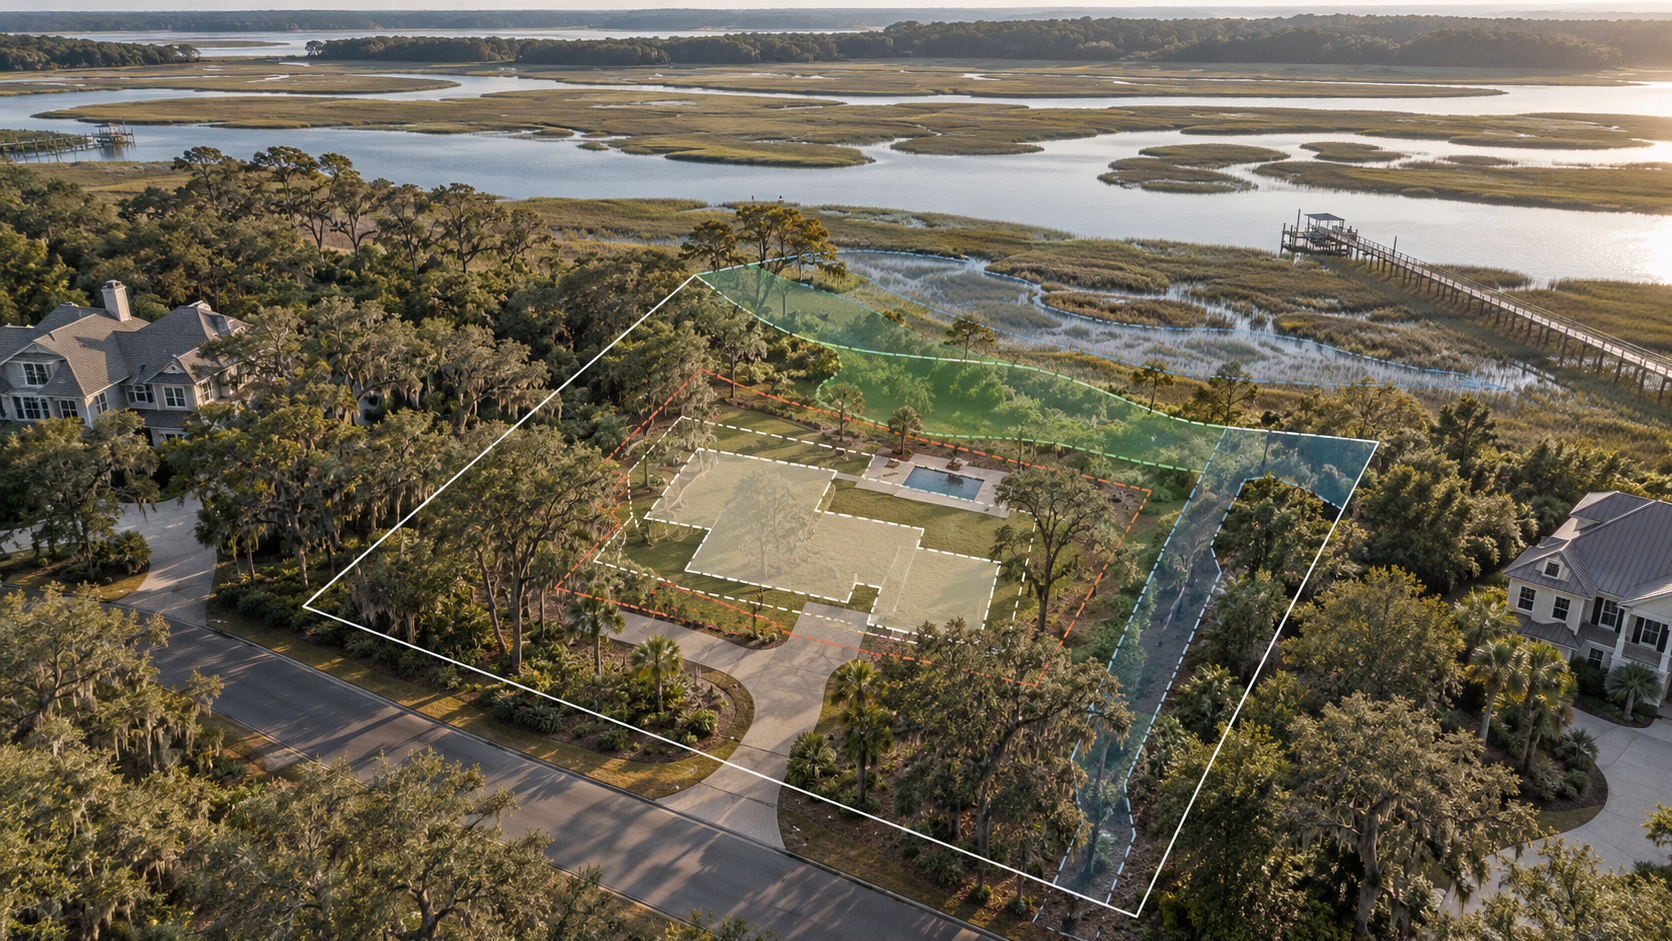
Quick Answer: The buildable area of a Skidaway Island lot is the part of the property left after setbacks, easements, marsh or environmental limits, flood conditions, trees, drainage needs, and HOA rules are considered together. A large lot can still have a much smaller building envelope, so acreage alone does not show where a house, garage, driveway, pool, or addition can fit. Start with a current survey and map the major site limits before choosing or finalizing a floor plan.
What Does Buildable Area Mean?
The buildable area, also called the building envelope, is the part of the lot where a home and other improvements can realistically fit. Property lines show what land you own, but they do not show where everything can be built. For example, a wide lot may seem large enough for a one-story home until side setbacks, a rear easement, mature trees, and driveway space are shown on the site plan. The usable area may end up much narrower than expected. This is why the property should help shape the floor plan instead of choosing a plan first and trying to force it onto the site.
How Do Setbacks Affect Where You Can Build?
Setbacks create required space between structures and certain property boundaries. They can affect the house, garage, porch, pool, and other improvements. For example, a side-entry garage may appear to fit within the total lot width, but the layout can become tight once the side setback and vehicle turning space are added. The useful measurement is not simply the width or acreage of the property. It is the space that remains after the applicable setback lines and other site limits are placed on the survey.
How Do Marsh and Flood Conditions Affect a Skidaway Island Lot?
Marsh and flood conditions can affect both where a home goes and how it is designed. A backyard that extends toward the marsh may look large enough for a pool, patio, or addition, but the entire area may not be practical for construction once drainage, access, and environmental conditions are reviewed. Flood conditions may also affect the foundation, floor elevation, grading, garage, driveway, and mechanical equipment. For example, raising the main living level can change how the porch, stairs, and driveway connect to the house. These are important conditions to understand before buying a lot for a custom home or during early custom home planning.
How Can Trees and Easements Change the Site Plan?
Trees and easements can limit areas that otherwise look open. A mature tree may sit outside the proposed house footprint but still affect the driveway, utility routes, outdoor spaces, or construction access. An easement can create a similar issue because part of the property may need to remain available for drainage, utilities, access, or another recorded purpose. For example, a rear corner may look like a good place for a pool until the survey shows an easement crossing that area. On another lot, moving the driveway several feet could preserve a large tree without changing the house. Finding these conflicts before the custom home building process reaches detailed design gives you more options.
Can HOA Rules Limit a House That Fits on the Lot?
Yes. A home can physically fit within the building envelope and still need changes to meet HOA or architectural review standards. Neighborhood rules may affect garage orientation, driveways, rooflines, exterior materials, fencing, landscaping, and other visible features. For example, the property may have enough room for a side-entry garage, but the neighborhood guidelines may require a different layout or exterior treatment. The lot may still be buildable, but fewer designs may work once the site conditions and community requirements are considered together.
How Do You Find the Actual Building Envelope?
Start with a current property survey and use it as the base for the site plan. Then show the applicable setbacks, recorded easements, marsh or environmental conditions, flood-related requirements, important trees, drainage features, and neighborhood restrictions on the same drawing. Seeing everything together makes conflicts easier to spot. For example, moving the house forward to avoid a rear easement may reduce driveway space, while shifting it sideways could interfere with a mature tree. The remaining space gives you a clearer idea of where the home can fit, but you still need room for utilities, drainage, driveways, outdoor areas, and practical access around the house.
Should You Check the Lot Before Choosing a Floor Plan?
Yes. Understanding the property first can prevent repeated changes to a plan that was never a good fit for the site. A wide one-story home may appear to fit the lot dimensions but leave too little room for garage access, existing trees, or backyard space once the building envelope is mapped. A narrower two-story home could provide similar living space while fitting the property more comfortably. Reviewing the site before finalizing the design also makes it easier to understand what to expect during a custom home build and which decisions need to happen early.
How Can Early Lot Planning Reduce Changes Later?
Early lot planning helps uncover conflicts while the home is still easier to adjust. For example, a house may need to move because of an easement, a driveway may need to shift around a tree, or the garage orientation may need to change because of the available building envelope. Finding those issues before the plans are finalized can reduce redesign during later construction phases and help control scope creep during the build. The goal is to make the home fit the property from the beginning rather than solving site conflicts after major design decisions have already been made.
Frequently Asked Questions About Buildable Area on Skidaway Island
Not sure how much of your Skidaway Island lot can actually be used for your home? Baywater Custom Builders can help you evaluate the property before the design is finalized. Call 912-472-8172 or use the contact form on the Baywater Custom Builders website to discuss your lot, the home you want to build, and the next steps.

Baywater Custom Builders is a premier luxury custom home builder based in Savannah, GA, serving the Coastal Empire and Lowcountry. Specializing in design-build custom homes, build-on-your-lot projects, and large-scale renovations, the team combines high-end craftsmanship with coastal engineering expertise. They share practical insights on residential design trends, coastal building standards, and navigating the home-building process.