
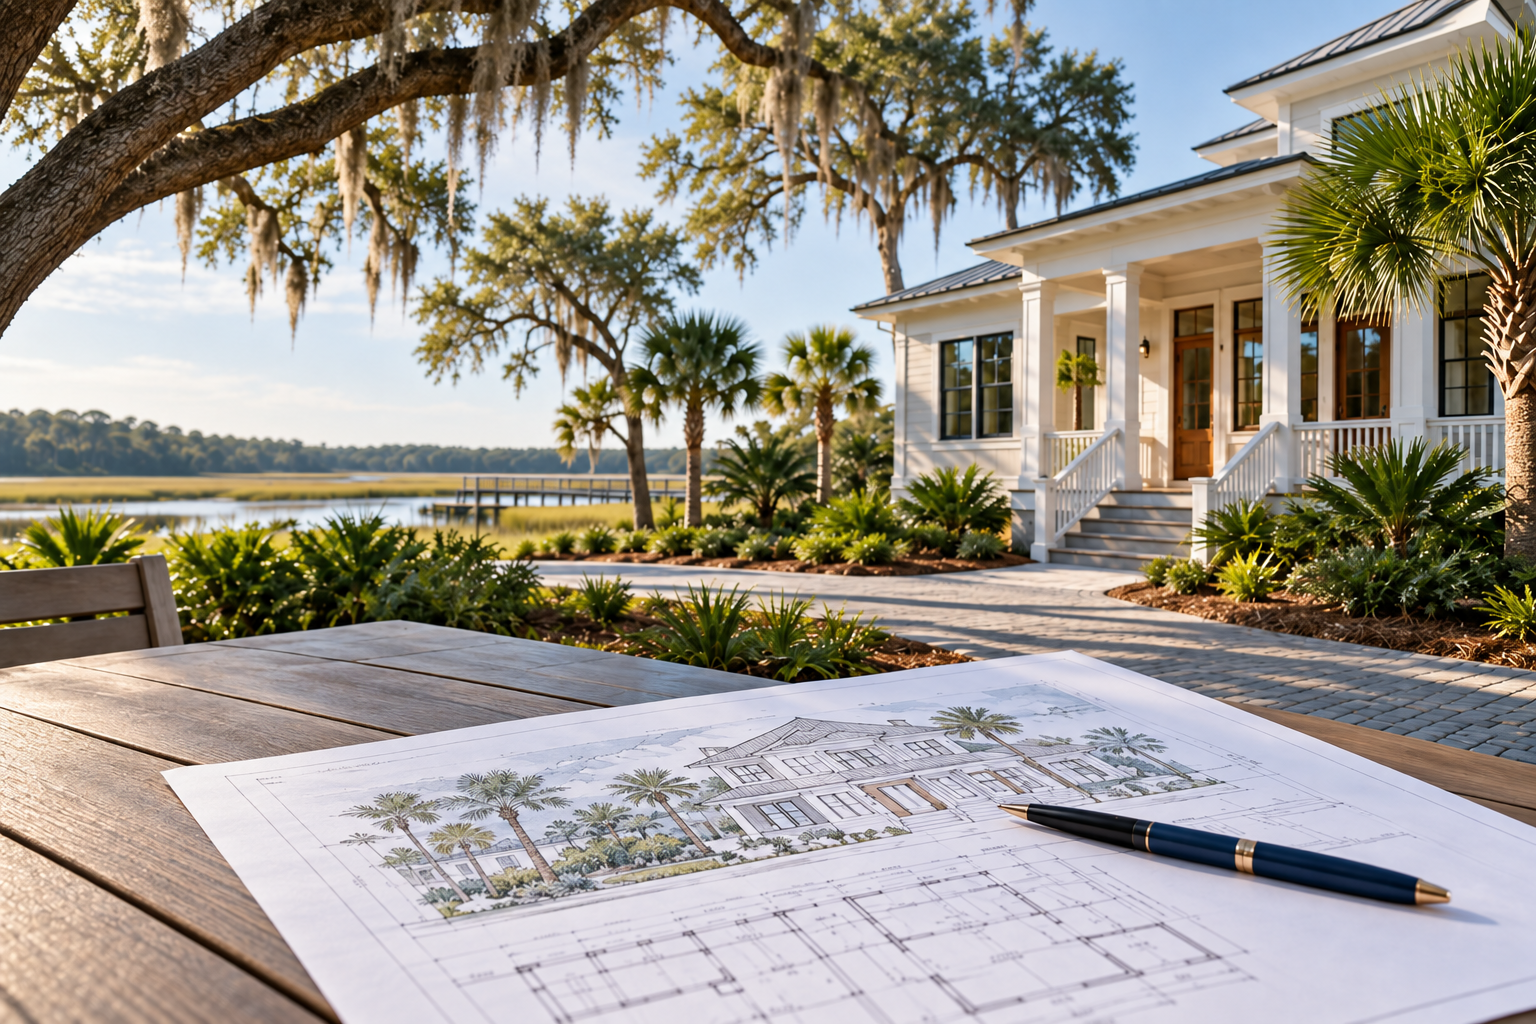
Do Hilton Head Community Building Rules Differ by Community?
Quick Answer: Yes. Hilton Head community building rules can vary across the eight communities covered here: Sea Pines, Palmetto Dunes, Hilton Head Plantation, Wexford, Long Cove, Shipyard, Port Royal Plantation, and Indigo Run. Private rules may affect house placement, exterior design, garages, driveways, trees, drainage, landscaping, pools, and construction. For custom home building on Hilton Head Island, Baywater Custom Builders recommends checking the current community and Architectural Review Board requirements before buying a lot or finalizing the design.
Why Do Building Rules Vary Between Hilton Head Communities?
Many private Hilton Head communities have an Architectural Review Board, or ARB, in addition to Town requirements. The ARB may review where the house sits on the property, how the exterior looks, and how features such as the driveway, trees, drainage, landscaping, and garage are handled. For example, a home may fit within Town requirements but still need to shift because of a private setback or tree rule. Early site planning helps identify those limits before detailed drawings are finished.
How Do the Main Hilton Head Communities Compare?
The exact standards can change, so the current documents for the specific property should always be checked before design begins.
| Community | What to Check Early | Practical Example |
| Sea Pines | Site layout, trees, drainage, exterior design | A driveway location may need to change to work around trees or other site limits. |
| Palmetto Dunes | Architectural review and project scope | A new custom home may go through a more detailed review than a smaller exterior project. |
| Hilton Head Plantation | Community approval and Town permits | The project may need both private approval and Town permits before construction. |
| Wexford | Site planning and waterfront features where applicable | The home, drainage, driveway, and waterfront improvements may need to be planned together. |
| Long Cove | Exterior materials, colors, and appearance | A preferred finish may need to change to meet community standards. |
| Shipyard | Design review and construction requirements | Community review may continue after the plans are approved. |
| Port Royal Plantation | House placement, drainage, landscaping, exterior design | A home may fit the lot but still need changes to the site plan. |
| Indigo Run | Community and neighborhood-specific rules | Requirements may differ depending on the neighborhood within the community. |
A floor plan should do more than fit your room list. It also needs to work with the lot and the rules that apply to that specific community.
Which Community Rules Can Affect the House Plan the Most?
Setbacks, building height, trees, drainage, garage placement, driveways, pools, exterior materials, and waterfront conditions can have the biggest effect on the design. For example, a side-entry garage may fit the house plan but leave too little turning space once setbacks and trees are considered. A pool may fit behind the home but conflict with drainage or landscaping needs. These site limits are especially important when planning Lowcountry new construction because the house and property need to work together.
What Should You Check Before Buying a Lot?
Start with the features you want most, then compare them with the property’s limits. Before buying a lot, check the current community rules, setbacks, easements, trees, drainage, access, and any neighborhood-specific restrictions. If you want a three-car garage, pool, large porch, or outdoor kitchen, make sure enough usable space remains after those limits are considered. Two lots with similar acreage can support very different home designs.
When Should Architectural Review Start?
Architectural review should be considered before the final drawings are complete. An architect can use the community standards while shaping the home instead of fixing conflicts later. For example, if the roof design or garage location has to change, that can also affect windows, interior rooms, the driveway, and drainage. Addressing those issues early can reduce scope creep and keep one revision from creating several more.
Do You Need Both Town and Community Approval?
Often, yes. Town permits and private architectural approval are separate processes, and approval from one does not automatically replace the other. The architect, builder, and homeowner should know which drawings and approvals are needed at each stage so the same design moves through both processes. Keeping those steps coordinated is part of the overall building process before the project reaches later construction phases.
How Can You Reduce Redesigns Before Construction?
Start with three things: the lot, the current community rules, and your must-have features. If a pool, three-car garage, large porch, outdoor kitchen, or certain architectural style matters to you, compare those goals with the site’s limits before the house plan is locked in. For example, a large porch may change the usable rear yard, while a pool may need to move because of drainage or landscaping. It is easier to adjust those ideas early than to change a finished design later.
How Can Community Rules Affect Construction Planning?
Community requirements can affect more than the outside appearance of the home. A change to the house location, roof, garage, driveway, drainage, or landscaping can also affect the interior layout and construction sequence. For example, shifting the garage can change the mudroom, kitchen, rooms above it, and driveway at the same time. This is why a custom home builder may need to coordinate site conditions, design decisions, approvals, and construction instead of treating each step separately.
Frequently Asked Questions About Hilton Head Community Building Rules
Planning a custom home in Sea Pines, Palmetto Dunes, Hilton Head Plantation, Wexford, Long Cove, Shipyard, Port Royal Plantation, or Indigo Run? Check the current community requirements before you commit to a lot or final design. Baywater Custom Builders can help you evaluate the site, plan around known design limits, and coordinate the project before construction begins. Call 912-472-8172 or use the contact form on the Baywater Custom Builders website to discuss your property.