
What Are the New Home Drainage Requirements in Savannah, GA?
Quick Answer: New home drainage requirements in Savannah address grading, stormwater runoff, and directing water away from foundations and neighboring properties. Within city limits, new development adding 5,000 square feet or more of impervious surface or disturbing at least 1 acre of land requires a Stormwater Management Site Plan under the city’s published rules. Properties in designated flood zones may also have elevation requirements. October’s coastal tides and storms make drainage an important site-planning consideration. Baywater Custom Builders helps homeowners understand how these conditions relate to custom home construction in the Savannah area.
When Does a New Home Need a Stormwater Management Site Plan?
Within Savannah city limits, new development that creates or adds 5,000 square feet or more of impervious surface or disturbs at least 1 acre of land requires a Stormwater Management Site Plan under the city’s published stormwater rules. Impervious surfaces include roofs, driveways, patios, and other areas that prevent rainwater from soaking into the ground. A formal plan addresses how the development will manage runoff quantity and quality. Smaller residential projects still need appropriate grading and drainage, even when they do not meet those thresholds. Reviewing these conditions during early custom home planning helps coordinate the house, driveway, and outdoor areas with the property’s drainage needs.
How Do Grading, Roofs, and Driveways Affect Drainage?
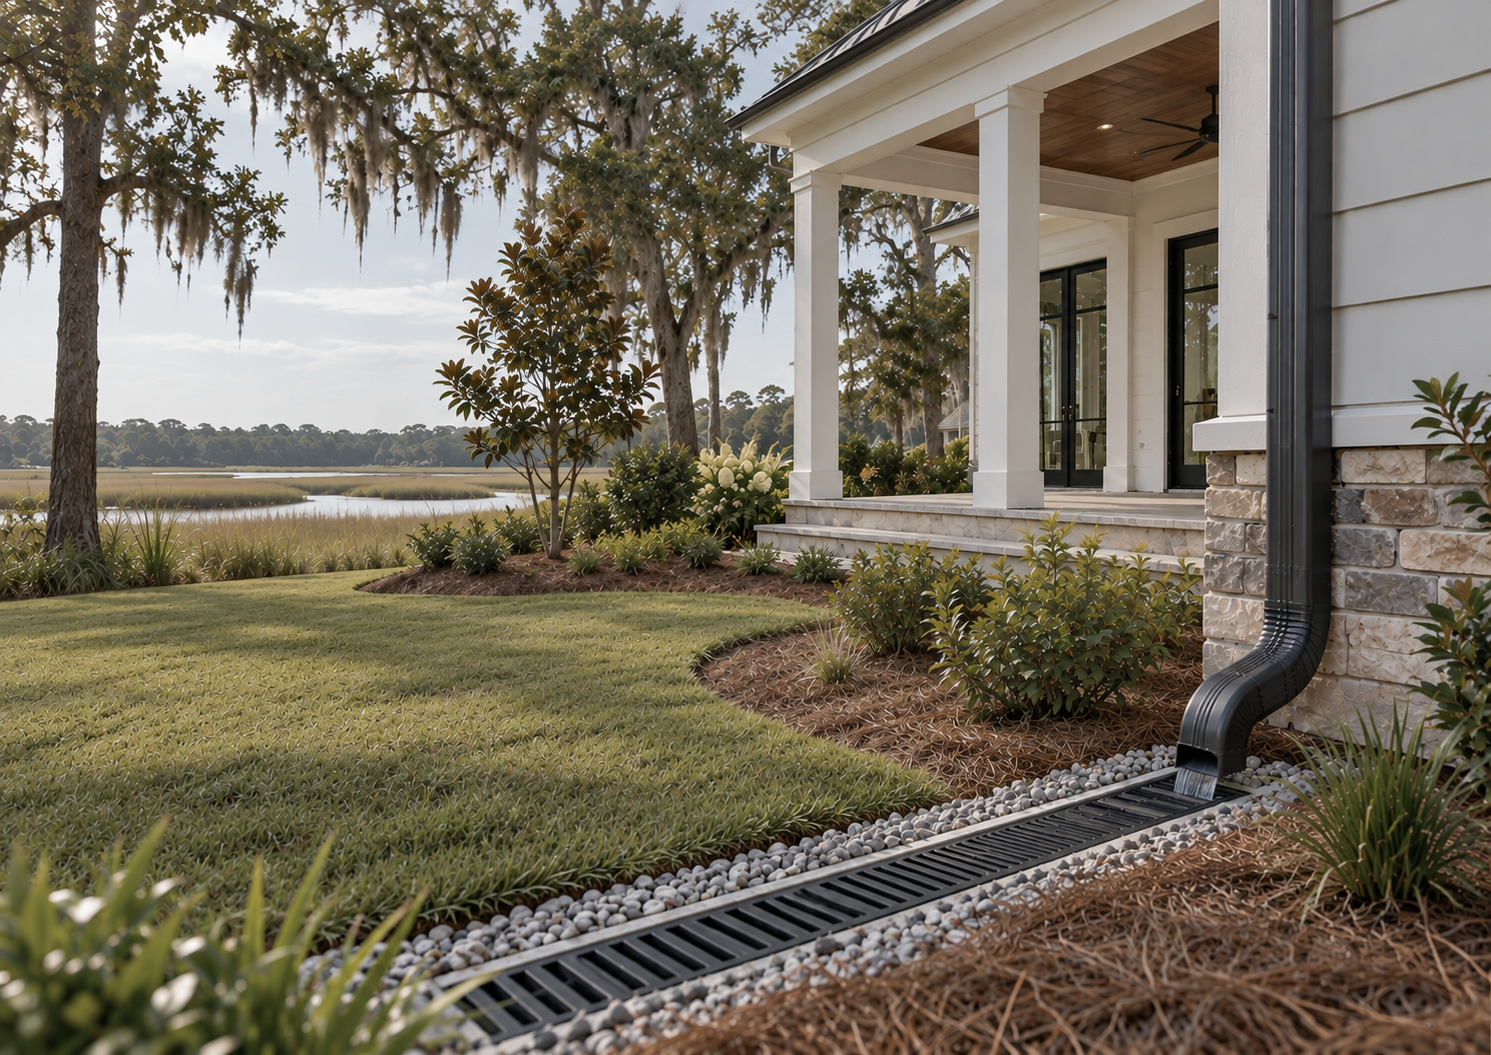
Grading shapes the ground around a home to guide rainwater toward suitable drainage areas. Roofs, driveways, and patios also affect water movement because they create runoff instead of allowing water to soak into the soil. For example, a driveway sloping toward the garage may need an appropriate drainage route, while roof runoff must be directed away from the foundation. These features should be planned together with the surrounding landscaping and ground elevations. Understanding a property’s slope when choosing a lot helps homeowners see how the land can support the proposed home and its drainage design.
Can Drainage From a New Home Affect Neighboring Properties?
Yes. Construction can change where rainwater flows, particularly when grading, fill, or new hard surfaces alter the original ground conditions. In Savannah neighborhoods where homes may be close together, the finished height of a yard or driveway can influence runoff between properties. Drainage planning considers nearby elevations, streets, ditches, and existing drainage systems so water can move through an appropriate route. For example, a raised driveway should be coordinated with surrounding grades rather than directing concentrated runoff toward an adjoining yard. The goal is to manage water around the new home while respecting the drainage conditions of neighboring properties.
Why Does Savannah’s October Coastal Flooding Season Matter?
October is one of the more active months for coastal flooding in southeast Georgia, and the Atlantic hurricane season continues through November 30. Around Savannah, elevated tides, onshore winds, and heavy rainfall can affect drainage on low-lying properties near tidal creeks, marshes, and coastal waterways. For example, higher water levels in a tidal drainage channel may affect how quickly runoff leaves a nearby property. These seasonal conditions are useful to consider when evaluating the lot’s elevations and drainage features. October does not change the city’s building requirements, but the region’s coastal conditions show why stormwater planning matters throughout the year.
Do Flood Zones and Foundation Heights Affect Drainage Requirements?
Yes. A property’s flood-zone designation can influence the required elevation of the home, foundation design, and surrounding grading. In Savannah’s designated Special Flood Hazard Areas, the city generally requires a design flood elevation 2 feet above the base flood elevation, with construction details depending on the flood-zone classification. These requirements can affect the home’s finished floor, garage, porch connections, and driveway slope. A raised foundation also changes how the surrounding ground relates to the house. Coordinating drainage and elevation decisions before the foundation stage of the construction process helps ensure the building and site plans work together.
Should Drainage Be Reviewed Before Choosing a Floor Plan?
Yes. Drainage information can help determine the best position and layout for a new home. The house footprint, garage orientation, driveway, and outdoor areas all influence the space available for grading and water movement. A wide one-story design may occupy more ground than a narrower two-story home, changing how the surrounding lot can be arranged. Reviewing property elevations and drainage features while choosing a floor plan allows the design team to consider the home’s layout alongside the site’s natural conditions.
What Surveys and Professionals Help With Drainage Planning?
Drainage planning may involve a surveyor, architect, builder, civil engineer, and other qualified professionals, depending on the project. Useful information includes property boundaries, existing elevations, proposed grades, flood-zone designations, foundation height, utilities, and nearby drainage features. Different types of custom home surveys can document important site information before construction begins. An architect can use that information to coordinate the house and outdoor layout, while a qualified engineering professional may prepare or review stormwater calculations and plans when required. Together, these details support a coordinated approach to home design and site drainage.
Frequently Asked Questions About New Home Drainage Requirements
Planning a New Home in Savannah?
Baywater Custom Builders can help coordinate your home’s layout, grading, drainage, and foundation planning. Call 912-472-8172 or use our contact form to discuss your custom home plans.